Warning: Cannot modify header information - headers already sent by (output started at /home/q23svr02/public_html/sd/marbella/inc/q23/utl/class.utl.helper.php:7341) in /home/q23svr02/public_html/sd/marbella/index.php on line 624
Warning: Cannot modify header information - headers already sent by (output started at /home/q23svr02/public_html/sd/marbella/inc/q23/utl/class.utl.helper.php:7341) in /home/q23svr02/public_html/sd/marbella/index.php on line 625
Warning: Cannot modify header information - headers already sent by (output started at /home/q23svr02/public_html/sd/marbella/inc/q23/utl/class.utl.helper.php:7341) in /home/q23svr02/public_html/sd/marbella/index.php on line 626
Warning: Cannot modify header information - headers already sent by (output started at /home/q23svr02/public_html/sd/marbella/inc/q23/utl/class.utl.helper.php:7341) in /home/q23svr02/public_html/sd/marbella/index.php on line 627
Warning: Cannot modify header information - headers already sent by (output started at /home/q23svr02/public_html/sd/marbella/inc/q23/utl/class.utl.helper.php:7341) in /home/q23svr02/public_html/sd/marbella/index.php on line 628
Warning: Cannot modify header information - headers already sent by (output started at /home/q23svr02/public_html/sd/marbella/inc/q23/utl/class.utl.helper.php:7341) in /home/q23svr02/public_html/sd/marbella/index.php on line 629 AJM to fix | Quantum Real Estate Solutions
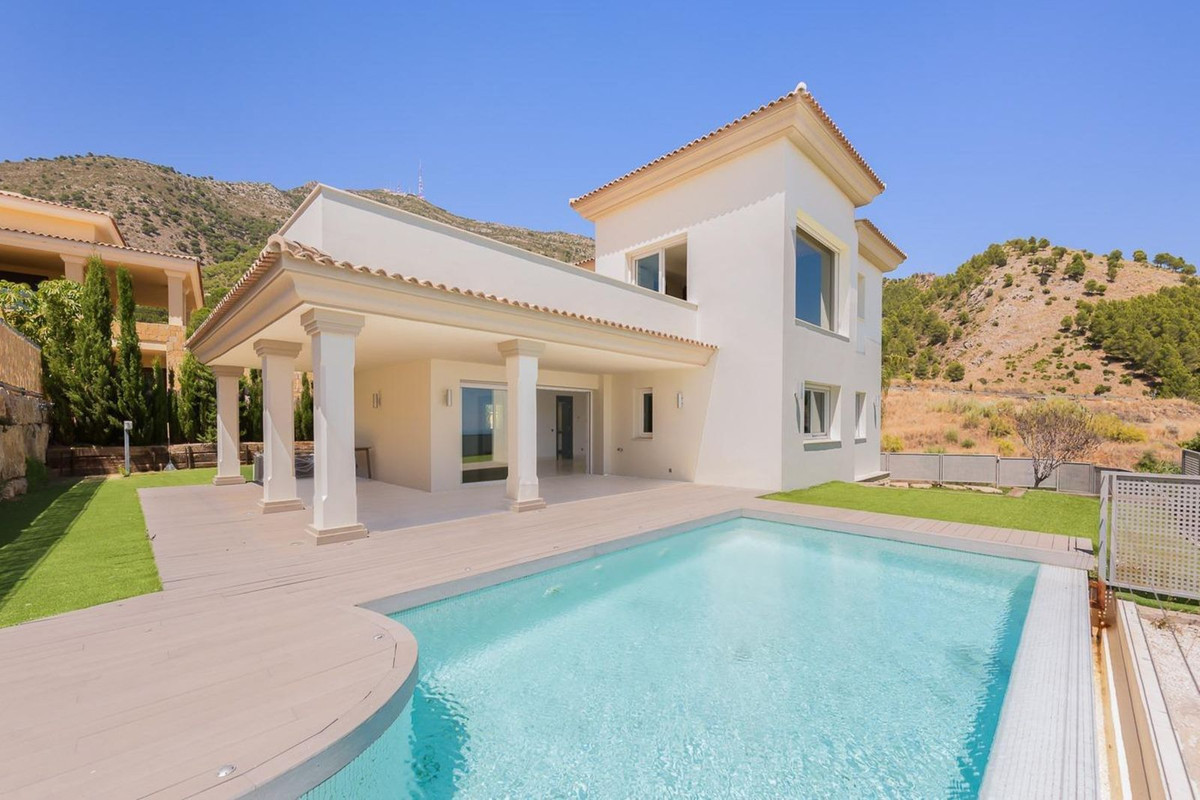
This incredible mansion with a picturesque view of the Monte Mayor valley, located in a quiet area, offers tranquility, a feeling of peace and comfort.
Mansion for sale in Monte Mayor, Costa del Sol, with impressive views of the sea, mountains, golf courses and forest. The total area of the mansion is 590 m², 5 bedrooms, 6 bathrooms, 3 integrated and fully equipped kitchens.
150 m² terrace. Incredible garden and 2000 m² plot.
Orientation: East.
Upon entering the house, you are met with a view of the mountains, forest and garden, adorning each room and immersing you in the beauty and privacy of nature. On the first floor there is a spacious kitchen, a dining room, a bedroom and 2 bathrooms.
On the second floor there is a living area with a fireplace and high ceilings, 3 bedrooms and 2 bathrooms, a dressing room.
On the ground floor there is a magnificent view of the mountains, the pool and the garden. Large living area, integrated kitchen, games area, bedroom, dining room, sauna, 2 bathrooms and storage room.
The condition of the mansion is excellent. Completely renovated.
Features: swimming pool, covered terrace, built-in wardrobes, climate control, air conditioning, fireplace, underfloor heating, sauna, games room, storage room, barbecue area, cellar, parking space, WiFi.
Private garden, incredibly beautiful and green.
Secure and gated complex with 24 hour security.
Community expenses: €158 month
Water: €145 month
Endesa: €260/month
IBI tax: €848 per year.
Basic characteristics:
Mansion
3 floors
Barbecue area with kitchen in the garden.
590 m² total area, plot of 2000 m²
5 bedrooms
6 bathrooms
Terrace
Parking space included in the price
Second-hand home in excellent condition
Orientation: east
Características
Setting: Country, Mountain Pueblo, Close To Golf, Close To Town, Close To Forest, Urbanisation.
Climate Control: Air Conditioning, U/f Heating.
Features: Covered Terrace, Fitted Wardrobes, Private Terrace, Wifi, Games Room, Storage Room, Ensuite Bathroom, Barbeque, Basement.
Tell me more about Benahavís Benahavís is a picturesque mountain village and municipality in Málaga province, Andalusia, Spain, often referred to as the "Dining Room of the Costa del Sol" due to its numerous restaurants. Located inland from the coast, it is surrounded by rolling hills and golf courses, making it one of the wealthiest municipalities in Spain. Benahavís offers a blend of traditional Andalusian charm with modern luxury, attracting residents and visitors seeking a tranquil yet upscale lifestyle close to Marbella and Estepona.
How far is this property from the nearest airport? Benahavís is 70km from the nearest airport, approximately 60 minutes driving time.
What are the annual runing costs of this property? The annual running cost are €2,684 consisting of IBI €848 (Impuesto sobre Bienes Inmuebles' or Council Tax), Community Fees €1836 and Garbage €0. * Based on current information; values are subject to revision.
Propiedades Similares
{status}
€1,400,000
· Estepona
5 Dormitorio
6 Baño
590m² Built
150m² Terraza
2.000m² Plot
Plot Estepona golf, great opportunity, all services, you can build!
Esta villa excepcional está perfectamente posicionada para ofrecer un estilo de vida sereno mientras permanece cerca de la playa y servicios esenciales. Situado en una zona privilegiada y tranquila, la propiedad goza de vistas espectaculares del mar Mediterráneo, vegetación circundante y montañas. Con una superficie construida de 413 m2 distribuidos en tres niveles, cuenta con cuatro dormitorios y tres baños, lo que lo convierte en una casa familiar ideal.
La primera planta cuenta con una amplia y luminosa sala de estar y comedor, dos acogedores dormitorios, y una gran cocina totalmente equipada que está abierta pero separada, creando un espacio perfecto para reuniones familiares. Una galería cubierta conecta el interior con el exterior, ofreciendo vistas a la piscina y al mar.
En la segunda planta, el dormitorio principal sirve como un santuario privado, con vistas panorámicas al mar, un amplio walk-in closet y un elegante baño en suite. El sótano ofrece espacio flexible para un dormitorio adicional, gimnasio, zona recreativa, o cine privado, junto con un garaje para dos coches y un lavadero.
La parcela privada de 645 m2 cuenta con una piscina infinita, jardín muy bien mantenido, almacenamiento multifuncional, gimnasio privado, espacio de oficina y un lavadero. Construido en 2011 y en excelentes condiciones, la villa incluye calefacción eléctrica con una bomba de calor/cool y una orientación orientada al sur que maximiza la luz natural y la eficiencia energética. También existe la posibilidad de adquirir terrenos adicionales para ampliar o personalizar aún más la propiedad. Vendido sin muebles, esta villa proporciona el lienzo perfecto para crear su casa de ensueño.
Ubicada en el sereno y prestigioso enclave de La Mairena, esta impresionante villa sobre plano personifica el lujo y la vida moderna. La villa se extiende sobre una generosa parcela y ofrece amplios espacios habitables tanto en el interior como en el exterior. Con cuatro amplios dormitorios y cuatro baños elegantemente diseñados, la villa cuenta con un diseño de concepto abierto que combina a la perfección la estética contemporánea con un diseño funcional.
Cada habitación es un refugio privado, completo con baños en suite, grandes ventanales y vistas impresionantes del paisaje circundante. La sala de estar principal es una obra maestra de la arquitectura moderna, con ventanales que inundan el espacio de 328m² con luz natural y ofrecen vistas panorámicas.
La cocina de última generación, equipada con electrodomésticos de primera línea, fluye sin esfuerzo hacia las áreas de comedor y sala de estar, creando un ambiente perfecto para reuniones familiares y de entretenimiento. En el exterior, la villa está rodeada de hermosos jardines, una piscina infinita privada y amplias terrazas con un total de 102 m², lo que proporciona el entorno ideal para relajarse y vivir al aire libre. También incluye un garaje privado.
Situada en la tranquila y exclusiva zona de La Mairena, esta villa ofrece privacidad y aislamiento mientras se encuentra a poca distancia en coche de los servicios de primer nivel de Marbella, que incluyen excelentes restaurantes, tiendas y playas vírgenes. Esta es una oportunidad única de poseer un pedazo de paraíso en uno de los lugares más codiciados de la Costa del Sol.